Home / Arlington, VA / Metal roofing
Metal roofing in Arlington, VA: profiles, code and what the county adds
Metal roofing is a family of products, not one. A standing-seam panel, a lapped corrugated panel and a metal shingle attach differently and need different minimum slopes under Virginia's code. Arlington then adds its own layer: permit rules by building type, historic review in a few districts, and condo or co-op approval. Roofers of Arlington installs, repairs and replaces roofs, including metal systems, in Arlington and nearby.
- 1/4 in 12 is the code minimum slope for standing-seam metal
- 3 in 12 is the code minimum for metal shingles
- 2 standing-seam roofs among the Arlington Forest houses, per its 2005 nomination
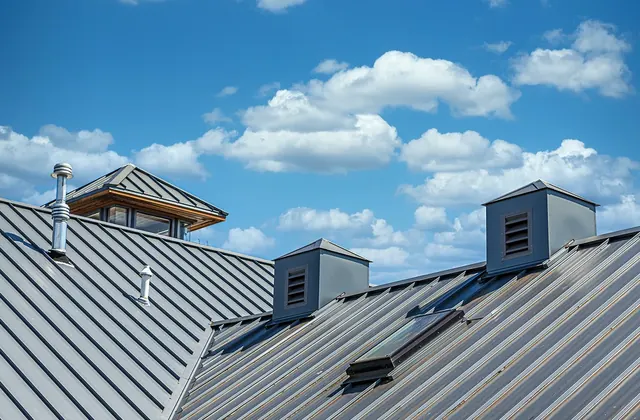
Profile by profile
Three families cover most metal roofs on houses, townhouses and small apartment buildings. The table sets the neutral facts side by side: how each attaches (Metal Construction Association, or MCA) and the lowest slope Virginia's 2021 Residential Code allows. Product names and finishes vary, and a manufacturer can set stricter limits than the code.
| Profile | How it attaches | Code minimum slope | Where it comes up in Arlington documents |
|---|---|---|---|
| Standing seam | Vertical interlocking seams; the MCA describes hidden clips or fastening flanges | 1/4 in 12 | Two houses in the Arlington Forest nomination (2005); porch and house roofs in the Maywood nomination |
| Lapped panels (corrugated, ribbed) | The MCA describes corrugated and tile-look panels fastened with exposed fasteners through the panel | 3 in 12, or 1/2 in 12 with applied lap sealant | Not named in the Arlington documents read |
| Metal shingles | Individual units, normally on a solid or closely fitted deck | 3 in 12 | Pressed metal shingles on a hipped roof at 2300 North Lincoln Street, Maywood |
Sources: Virginia Residential Code 2021, sections R905.4 and R905.10.2; MCA steep slope and low slope metal roofing pages; DHR nominations. A "3 in 12" slope rises 3 inches over 12 inches of run.
The MCA's steep slope page also splits systems into structural and architectural. Architectural panels, it says, always need a solid substrate such as plywood or oriented strand board. Structural panels are generally applied over open framing but can go over a solid deck. On a typical house the deck is solid, so ask which category the quoted panel belongs to.
Many Arlington apartment roofs are flat. The MCA describes low-slope standing seam as generally used from 1/4 in 12 to 3 in 12, and says a retrofit can attach a sub-framing system over a flat roof to reach the 1/4 in 12 minimum. Membrane options are covered on our flat roof page, and the Clarendon and Lyon Park guide shows what the nominations say about those buildings.
What Virginia's code sets
Virginia's building code is the 2021 edition of the Uniform Statewide Building Code, and its residential volume carries the roof assembly rules in chapter 9. Four points matter when comparing metal quotes. The text here was read from a third-party copy of the Virginia edition, not from the code publisher, so confirm it with the county.
- Fire classification. Class A, B or C roofing is required where the roof edge is under three feet from a lot line, which describes many townhouse and rowhouse ends. Class A assemblies named in the code include metal sheets and shingles on noncombustible decks and copper sheets of at least 16 ounces per square foot over combustible decks. Listed assemblies are tested to ASTM E108 or UL 790.
- Fastening. Panels are secured as the code chapter and the manufacturer's instructions direct. Without instructions the code names galvanized fasteners for steel and copper-family or 300-series stainless for copper.
- Corrosion resistance. The code lists the standards and coating weights for steel, aluminum, copper, zinc and other sheet metals.
- Metal shingles. They need a solid or closely fitted deck, a slope of at least 3 in 12 and wind testing to one of four named test standards.
The code is silent on how loud a roof is in rain, so no code section settles that question. Treat it as a matter to put in writing, not to assume.
What Arlington adds
The code is the same statewide. The county decides who needs a permit and which neighborhoods get a design review. Find your building in the cards below.
Detached house
The county's residential table says no permit when only the covering changes and the decking stays, and no permit for decking replacement under 256 square feet. Over 256 square feet, a permit is required. The table does not mention metal over existing shingles, so ask the Permit Arlington Center, 703-228-3800.
Townhouse
A townhouse built with fire-retardant-treated lumber needs a permit for any decking replaced. The county also says exhaust openings may not pass through the roof within four feet of the party wall without a parapet, and solar stays four feet from a firewall unless a 30-inch parapet is present. Panel layout and vents have to be drawn together.
Local historic district
A Certificate of Appropriateness covers exterior work other than routine maintenance, repair or replacement using the same materials. The Buckingham guidelines (1993) say replacement of original slate is preferred, and name copper roofing only for dormer and porch roofs. Maywood's nomination records tin and asphalt on its registration form, so metal is part of that neighborhood's roof record. Read our slate roofs guide for the Buckingham and Cambridge Courts papers instead of assuming.
Apartment, condo or co-op
The county treats a detached one- or two-family home or townhouse of three stories or fewer as residential. Anything else is a commercial building permit, and the commercial pages read do not list roof replacement. A board or owners decide first: see the condo and co-op guide.
Two examples show how documents describe metal. The Arlington Forest nomination says that apart from two roofs clad in standing seam metal, at 117 North Galveston Street and 398 North Edison Street, its houses carry asphalt shingles (the 1940s subdivision guide has the rest). In Maywood, the nomination describes a hipped roof clad in pressed metal shingles at 2300 North Lincoln Street and standing-seam roofs at 3613 21st Avenue North and 2213 North Kenmore Street. The Maywood design guidelines are a separate document that was not read here, so ask Historic Preservation what they say about a new metal roof.
For the permit table, the historic lists and the ZIP housing mix, the Arlington roofing guide holds the full detail. The state's own permit exemptions (13VAC5-63-80) leave room for a permit in a locally designated historic district, so check there first.
Questions to ask a roofer: noise, fastening, expansion, fire rating
Noise
Neither the code nor the MCA pages read set a noise rule. Ask what sits between the panel and the deck and ask for the build-up to be listed in the scope.
Fastening
Ask whether the panel is clip-attached or fastened through the face, which fastener metal is named, and whether the installer follows the manufacturer's instructions as the code requires.
Expansion
The MCA bulletin says panel surface temperature can run more than 100 degrees above the air and that clips and edge details must allow the movement. Ask how the quoted system lets panels move at the eaves and flashings.
Fire rating
Ask for the classification label for your deck and whether a lot-line distance under three feet applies. On a townhouse end, ask where the party wall and parapet fall.
One more is appearance. The MCA calls visible waviness oil canning and says overdriven fasteners, wide thin coil and restrained panel edges all contribute. It adds that no installer can guarantee prevention, so ask what steps are taken.
What a quote should name
A written metal scope is easiest to compare when the same items appear in every quote.
- The profile, the metal and the coating or finish, using the code's corrosion standards as the reference.
- The measured roof slope of each plane and the minimum slope for the quoted product.
- What is under the metal: existing layers removed or kept, deck repairs, underlayment type.
- Clips, fasteners and sealants, with their materials.
- Edge metal, flashings, valleys, penetrations, and the details at parapets and party walls.
- The fire classification label and who supplies the listing.
- Whether decking will be replaced, how much, and the permit answer for your building type.
- For a historic address, the Certificate of Appropriateness status. For a condo, the board approval.
More on roofing materials is on our materials page, and on full replacements on the roof replacement page. A phone consultation starts with the address, the building type and what is visible from the ground. Call (571) 397-6072, or read about Falls Church and Alexandria roofs if you are just across the line.
Where each claim on this page comes from
Opened October 18, 2026. Arlington County pages are blocked to automated downloads, so county text comes from archived copies. The Virginia Residential Code text was read through a public copy of the Virginia edition because the code publisher's site blocks automated access.
- Virginia Residential Code 2021, chapter 9 Roof Assemblies (sections R902.1, R905.4, R905.10)
- 13VAC5-63-10, Virginia Uniform Statewide Building Code and 13VAC5-63-80
- Metal Construction Association: steep slope metal roofing, low slope metal roofing and types of metal roofing
- Metal Construction Association technical bulletin: oil canning (July 2023 version)
- Maywood Historic District nomination, Virginia DHR and Arlington Forest nomination
- Arlington County: Residential Building Permit (archived December 30, 2025) and Residential or Commercial? (archived January 29, 2026)
- Arlington County: Certificate of Appropriateness (archived December 6, 2025)
- Arlington County: Solar Electric Systems
- Buckingham Village design guidelines, 1993 (archived copy)
Questions people ask
What is the lowest slope a standing-seam metal roof can have in Virginia?
The 2021 Virginia Residential Code sets the minimum slope for standing-seam roof systems at one quarter unit vertical in 12 horizontal, a 2 percent slope. The same section sets 3 in 12 for lapped, nonsoldered-seam metal without applied lap sealant and one half in 12 with it. Product instructions can be stricter, so the roof's measured slope has to be checked against both.
Does a metal roof change the fire classification of my roof?
The code lists metal sheets and shingles on noncombustible decks, and copper sheets of at least 16 ounces per square foot over combustible decks, among Class A assemblies. For other builds the classification comes from a tested and listed assembly (ASTM E108 or UL 790). Ask your roofer which label applies to your deck.
Can metal go over my existing shingles in Arlington?
The Metal Construction Association says metal roofs can often be installed over an existing roof. The county's residential permit table speaks only of replacing roof covering and decking, so it does not answer the over-roof question. Ask the Permit Arlington Center at 703-228-3800 and ask your roofer to name the existing layers in the written scope.
Is a metal roof allowed on a house in an Arlington historic district?
In a local district, exterior changes need a Certificate of Appropriateness unless the work is routine maintenance, repair or replacement using the same materials. Whether metal counts as the same material depends on what is on the roof now and on the district's guidelines. The 1993 Buckingham guidelines, for instance, prefer slate, and name copper only for dormer and porch roofs.
Why do panels sometimes look wavy?
The Metal Construction Association calls visible waviness in flat panel areas oil canning. Its technical bulletin links it to thermal movement, overdriven fasteners, wide thin coil and panels that cannot move at their edges. It also says no one can promise total prevention, so ask what the installer does to limit it.
Do solar panels and metal roofs mix on an Arlington townhouse?
The county's solar page says no part of a rooftop array may sit within four feet of a firewall that lacks a parapet rising at least 30 inches above the roof covering, with an exception for Class A fire-rated PV serving as roof covering. Plan the panel layout and the metal layout together.
What fasteners does the code require on a metal roof?
Panels are secured per the code chapter and the manufacturer's instructions. Where there are no instructions, the code calls for galvanized fasteners on steel roofs, copper-family or 300-series stainless on copper roofs, and accepts stainless on any metal roof. Ask which fastener and which clip the written scope names.
Talk through your roof with Roofers of Arlington
Share the address, what you are seeing on the roof and the decision you need to make. We will tell you what to expect before anything is scheduled.