Home / Arlington, VA / Flat roof
Flat roofs on Arlington houses, rowhouses and small buildings
A flat roof is not flat. The Virginia Residential Code sets a minimum design slope for each low-slope system so water leaves the roof, and most of what goes wrong on these roofs is water that stays. This guide covers houses, rowhouses, additions and small buildings in Arlington: the slope numbers, drains and parapets, the extra rules for townhouses, decks and solar, and what to have in writing before you accept a quote.
- 1/4 in 12: the code minimum design slope for most low-slope membranes
- 48 hours: how long standing water must remain to count as ponding (ARMA)
- 4 ft: the county's party-wall setback point for townhouse rooftops
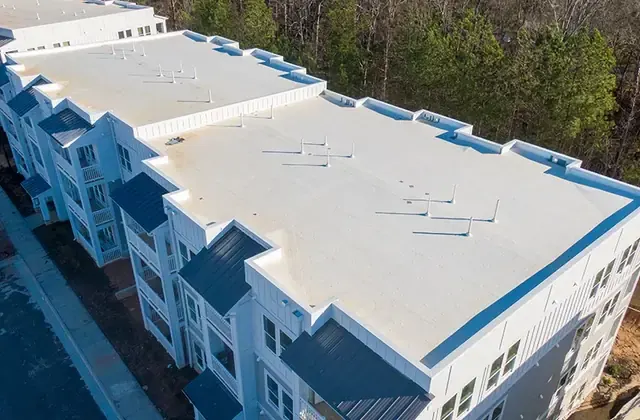
What makes a roof flat
Builders and codes use the word loosely. A roof is called low-slope or flat when its pitch is too shallow for shingles to shed water, so a membrane, built-up layers, metal or a liquid coating has to do the work instead. The Virginia Residential Code, Chapter 9, gives each system its own minimum slope. Slope is written as units of rise over 12 units of run, with the percent in brackets.
| Roof covering | Minimum slope in the Virginia Residential Code, Chapter 9 |
|---|---|
| Coal-tar built-up | 1/8 in 12 (1%) |
| Built-up (other) | 1/4 in 12 (2%) |
| Modified bitumen | 1/4 in 12 (2%) |
| Thermoset single-ply (EPDM type) | 1/4 in 12 (2%) |
| Thermoplastic single-ply (TPO, PVC type) | 1/4 in 12 (2%) |
| Sprayed polyurethane foam, liquid-applied | 1/4 in 12 (2%) |
| Standing-seam metal | 1/4 in 12 (2%) |
| Lapped metal panels with applied lap sealant | 1/2 in 12 (4%) |
| Mineral-surfaced roll roofing | 1 in 12 (8%) |
| Asphalt shingles | 2 in 12 (17%), double underlayment up to 4 in 12 |
| Lapped metal panels, no sealant; wood shingles and shakes | 3 in 12 (25%) |
Source: Virginia Residential Code 2021, Chapter 9, as shown on UpCodes (third-party copy), opened October 18, 2026. The ICC's own site refused automated access.
Read the table sideways and the dividing line is clear. Anything below 2 in 12 leaves shingles out, and ARMA's bulletin on lower slopes says to never apply shingles below that slope because water drains more slowly and backs up. Between 2 and 4 in 12 shingles are allowed only with special underlayment steps.
The code's reroofing section says a replacement does not have to meet the one quarter in 12 minimum on a roof that already provides positive drainage, and it does not make the roofer add overflow drains or scuppers to such a roof. It also says roof replacement removes existing layers down to the deck. Whether your roof has positive drainage is a fact to establish in the scope, not assume.
The same slope figures sit behind the larger buildings the commercial roofing guide covers. That page compares membranes for big roofs. This one is about the small ones.
Anatomy and trouble spots
On a pitched roof the shape does most of the drainage. On a flat roof every detail below has a job, and a leak tends to start where one of them is missing.
- Low points and drains. The code says unless a roof is sloped to drain over its edges, roof drains must be installed at each low point. Find where your drains are, where they discharge, and who keeps them clear.
- Overflow. Where a parapet or raised edge could trap water, the code requires a secondary overflow. An overflow drain is the same size as the roof drain with its inlet 2 inches above the low point. The scupper option is three times the drain size, at least 4 inches tall, cut through the parapet.
- Ponding. ARMA calls water that stays 48 hours or longer ponding. It lists deck deflection, debris, ice damage and biological growth among the effects, and names tapered insulation, crickets upslope of equipment and saddles between drains as ways to move water.
- Parapets and coping. The code says parapets must be coped with noncombustible, weatherproof material at least as wide as the parapet is thick. Ask what the coping is, how it is fastened and where it laps.
- Wall and roof intersections. Flashing is required where a roof meets a wall, where slope changes and around openings. On an addition, the seam between the old wall and the new roof is that intersection.
- Penetrations. A cricket or saddle is required on the ridge side of a chimney or other penetration wider than 30 inches. Water has to be sent around anything that stands on the roof.
Flat roofs on Arlington houses
Flat roofs on single houses are the minority, and the county's historic papers say so. The Cherrydale nomination calls its Spanish-inspired houses a style "noted only a few times": one-story, three bays wide, with flat roofs hidden behind stucco-clad parapet walls. Examples include 1801 North Taylor Street (1930) and 1817 North Oakland Street (1937). It also describes three two-story houses on North Quebec Street, built in 1941, each square in plan with a flat roof and wrapped by one-story attached garages and porches. The nomination does not say what the roofs are made of today.
Both layouts matter for the quote. A parapet turns the roof into a tray, so drains and overflow decide the job. A flat roof stepped around garages and porches has many wall intersections.
Rowhouses and the party wall
The county prints two rooftop rules for townhouses. Its new-house checklist says exhaust openings shall not penetrate the roof within four feet of the party wall of a townhouse without a parapet. Rooftop solar may not sit within four feet of a firewall that lacks a parapet rising at least 30 inches above the roof covering. Both rules are about where things go on the roof, so a flat-roof scope for a rowhouse should show the party wall edge on a plan.
Decks and solar
The code sends rooftop solar to its own section, R324, and the electrical code, and it says the roof structure must support the covering and the equipment loads of the job. The pages we read are silent on rooftop decks. If you want either on a flat roof, ask your engineer and the county before the covering is chosen, because both change what the membrane must carry and where it is penetrated.
Where Arlington rules apply
The hub guide, Roofing in Arlington, VA, has the full permit table. For a flat roof the short version is this.
House or townhouse
The county treats a detached one- or two-family home or a townhouse of three stories or fewer as residential. Replacing only the covering does not need a building permit, and neither does decking under 256 square feet. Townhouses built with fire-retardant-treated lumber need one for any decking.
Larger or taller
Anything else is a commercial permit. The county pages we read are silent on roofs there, so ask the Permit Arlington Center at 703-228-3800.
Historic district
In a local district exterior changes need a Certificate of Appropriateness, except routine repair using the same materials. Virginia's building code notes a permit may be required for roofing in a locally designated district.
Attached homes are a real share of the county: 10,896 homes, 8.9 percent, and 30 percent of homes in ZIP 22206. That is where the townhouse points above come up most often. See the hub for the ZIP table.
Before the quote
A flat roof quote that says only "replace flat roof" cannot be compared with another. Ask for these items in writing.
- The system by type and standard: single-ply, modified bitumen or built-up, with the material standard named.
- The slope plan: existing slope, any tapered insulation, and what is done at each low point.
- Drain count and location, overflow drains or scuppers, and who cleans them.
- Edge and coping work, including what is replaced and what is reused.
- Flashing at walls, additions, curbs and every penetration.
- How much decking is allowed for and how the contractor will tell you if more is found.
- For a townhouse, the party wall and parapet detail, and where vents or solar go.
- Who checks the permit status and who pulls any permit.
- The contractor's Virginia license number, class and specialty, checked on the state lookup.
We can talk any of this through by phone. Book a phone consultation or call (571) 397-6072, and have your address, whether the building is a house or rowhouse, and what you can see on the roof ready. Roofers of Arlington installs, repairs and replaces roofs, including flat roof systems; see roof repair and roof replacement.
Documents opened, with dates
County pages are blocked to automated downloads, so county text comes from archived copies. State and trade sources were opened directly on October 18, 2026.
- Virginia Residential Code 2021, Chapter 9, on UpCodes (third-party copy)
- ARMA: Effects of Ponding Water on Low-Slope Asphalt Roofing Systems
- ARMA: Installation of Asphalt Shingles on Lower Sloped Roofs
- Cherrydale Historic District nomination, 2003
- Arlington County: Residential Building Permit (archived December 30, 2025)
- Arlington County: Solar Electric Systems (archived October 9, 2024)
- 13VAC5-63-80, Virginia Uniform Statewide Building Code
Questions people ask
Does a flat roof have any slope at all?
It should. The Virginia Residential Code sets a design slope of not less than one quarter unit vertical in 12 (2 percent) for built-up, modified bitumen, single-ply, sprayed foam and liquid-applied roofs, and for standing-seam metal. Coal-tar built-up roofs may go down to one eighth in 12. The slope is what moves water to a drain or an edge.
Can asphalt shingles go on a low-slope roof?
Only at 2 in 12 (17 percent) or steeper under the code, and between 2 in 12 and 4 in 12 a double underlayment is required. ARMA's bulletin on lower slopes says never to apply shingles below 2 in 12. A roof under that slope needs a membrane or another system listed in the table above.
What counts as ponding water?
ARMA defines ponding water as water that remains on a roof for 48 hours or longer, whether from rain, melting snow or ice, or runoff from rooftop equipment. Its bulletin lists deck deflection, debris, ice damage, biological growth and leaks among the results.
Does replacing the roof mean the roofer has to add slope?
Not always. The code's reroofing section says reroofing does not have to meet the one quarter in 12 minimum for roofs that already provide positive drainage, and it does not require adding overflow drains or scuppers to such a roof. Whether your roof drains positively is a question for the written scope and your engineer or the county.
Does a rowhouse flat roof need a permit to re-roof?
The county's table says no permit for covering only, and none for decking under 256 square feet. A townhouse built with fire-retardant-treated lumber needs a permit for any amount of decking. Call the Permit Arlington Center at 703-228-3800 if your case is not in the table.
Can I put solar panels on a townhouse flat roof?
The county's solar page says no part of a system may sit within four feet of a firewall that lacks a parapet reaching at least 30 inches above the roof covering, with an exception for certain Class A fire-rated products. The code sends rooftop solar to its own section and the electrical code, so ask the county before planning a layout.
Can a flat roof take a deck or a rooftop patio?
The residential code speaks only to the roof structure carrying the loads it will meet, and sends solar to separate sections. The pages we read do not say whether a given flat roof can carry a deck, so that is an engineer's question and, for a deck, a permit question for the county.
What do I need in writing from a flat roof contractor?
At minimum: the membrane system and its standard, the slope or tapered insulation plan, drain and overflow details, edge and coping work, the decking allowance, and who pulls any permit. The checklist in the section above lists the items one by one.
Talk through your roof with Roofers of Arlington
Share the address, what you are seeing on the roof and the decision you need to make. We will tell you what to expect before anything is scheduled.